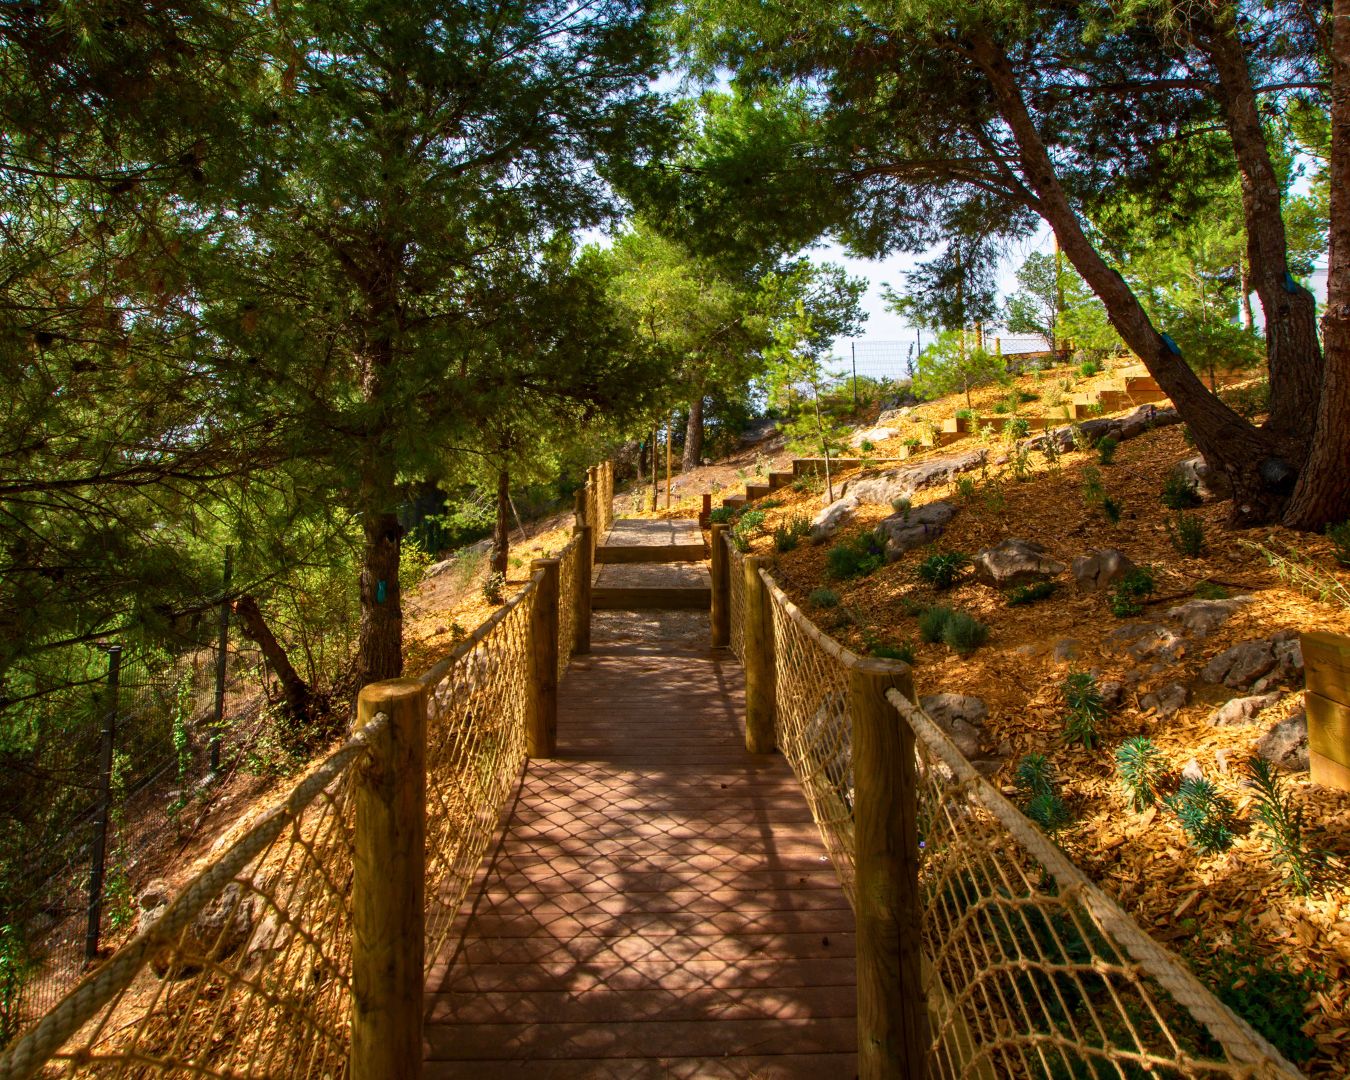
A developer buys plots that fit a plan, paints the marketing first and the walls last, and isn’t on site once the keys are handed over.
We work the other way around. The plot writes the brief. The plan adapts to the site, the slope, the trees that were already there. One villa at a time. Built by people who live nearby. For buyers we’ll meet over coffee, not over email.
Sadala is a second-generation family studio in Málaga, in its work since 1990. We don’t run parallel projects. We don’t reuse plans. We commit to a plot before there is a drawing, often by months.
We live within a ten-minute walk of every villa we build. Not because we have to. Because we want to. We don’t build for money. We build for passion - so others can live the life we’re lucky to live.
It’s not a scaleable business. That’s the entire point.

The land shapes the house, not the other way around. The slope, the mature trees, the direction of the morning sun aren’t constraints. They are the program. We commit to a plot before there is a plan. The kitchen window faces east because that is where the morning shadows already pointed. The bedroom is below grade because the mature pines sit above. Every Sadala project starts by listening to the site, often for months.
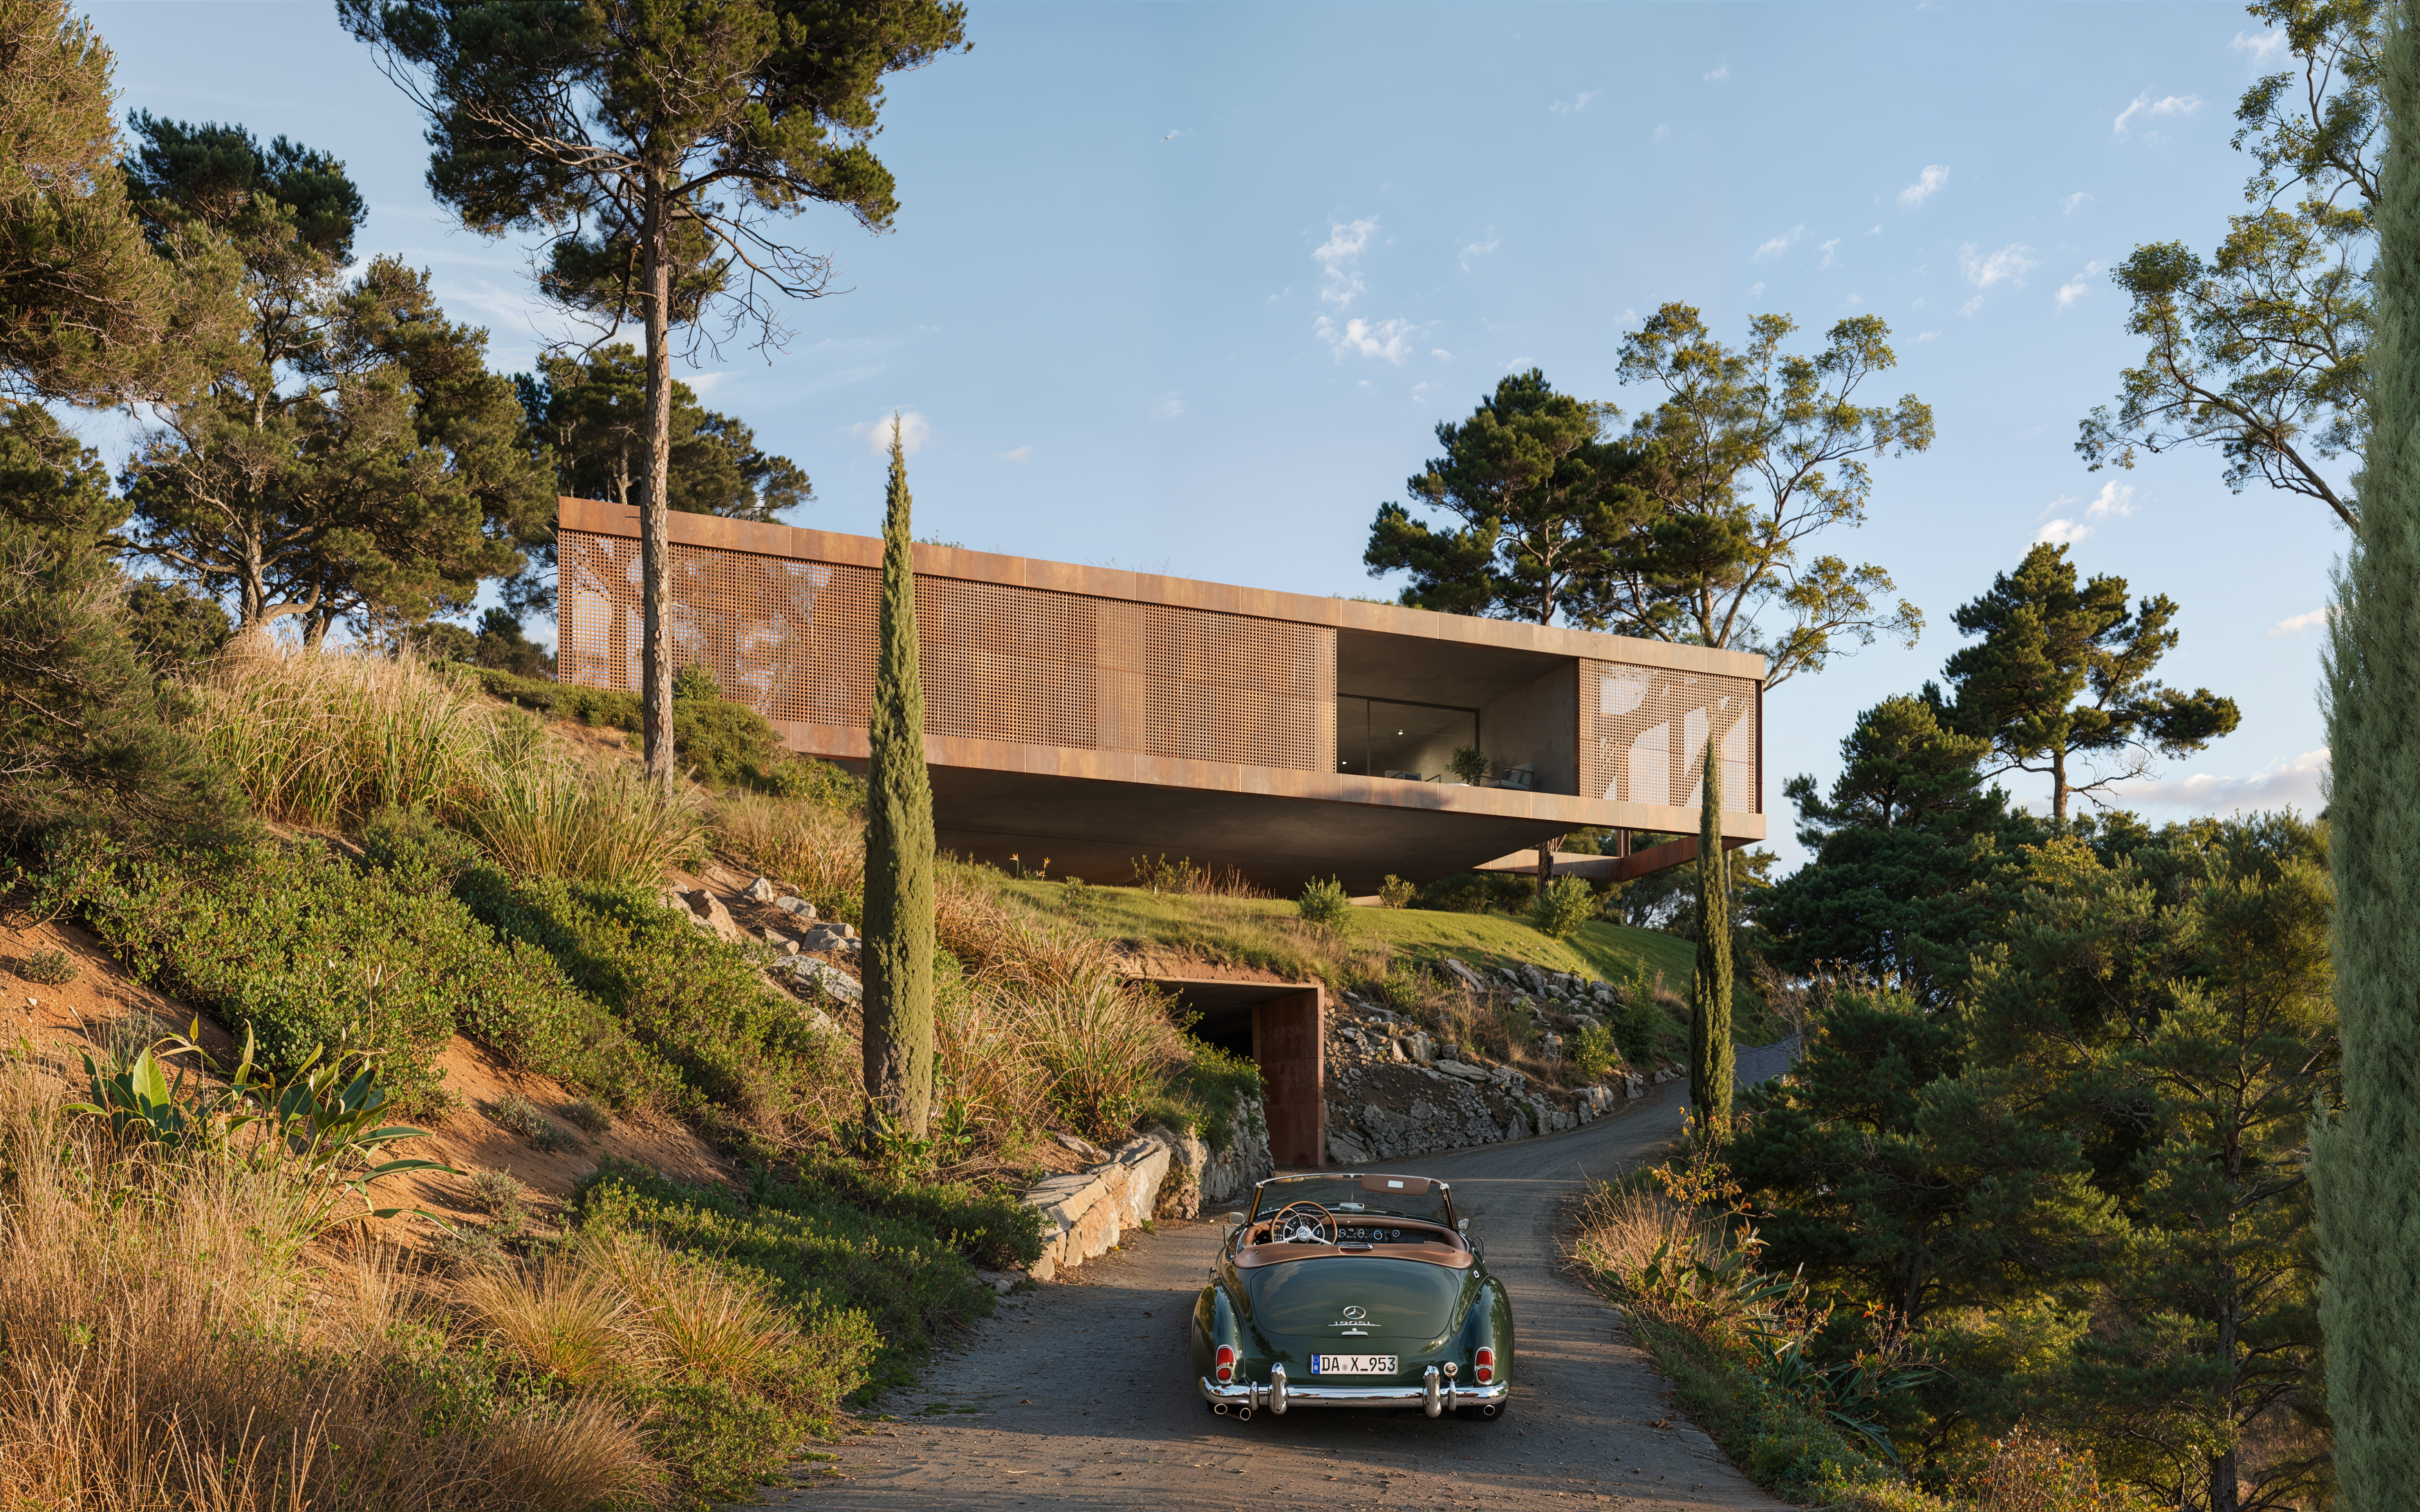
One site, one vision, one time. We don’t reuse plans, and we don’t run parallel projects. Each home is conceived as if it were the only one we will ever build, because for us, that’s exactly what it is. While we work on one villa, no other Sadala home is being designed. This is not a scaleable practice. That is the entire point.
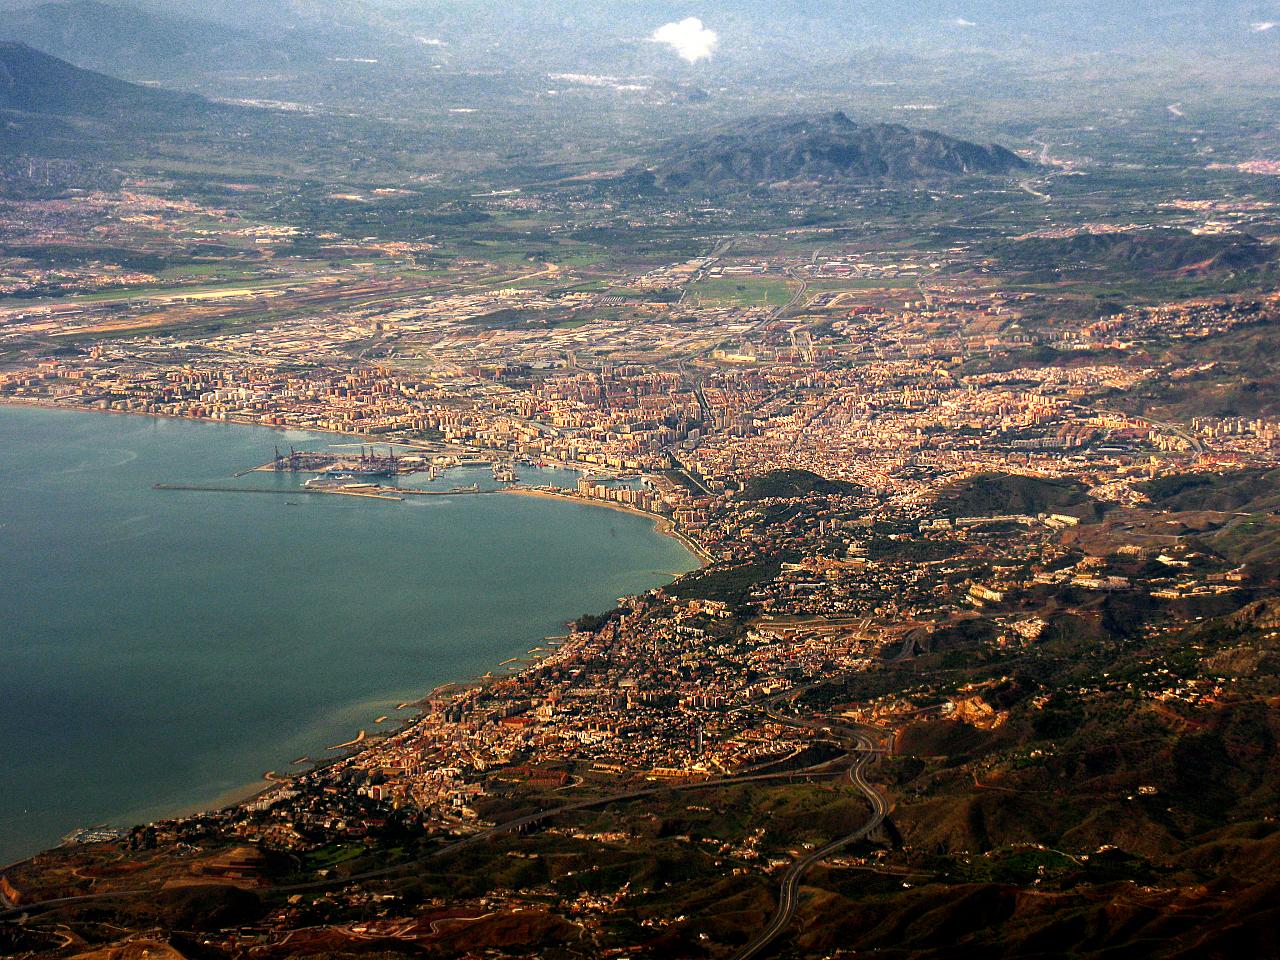
Stone from Andalusian quarries within a short drive. Solid wood from trusted mills. Native gardens from a nursery up the road. Every supplier is named, every craftsman is known. The new luxury isn’t imported marble. It’s a home built by people who care because they live nearby and will see the home for years after the keys change hands.
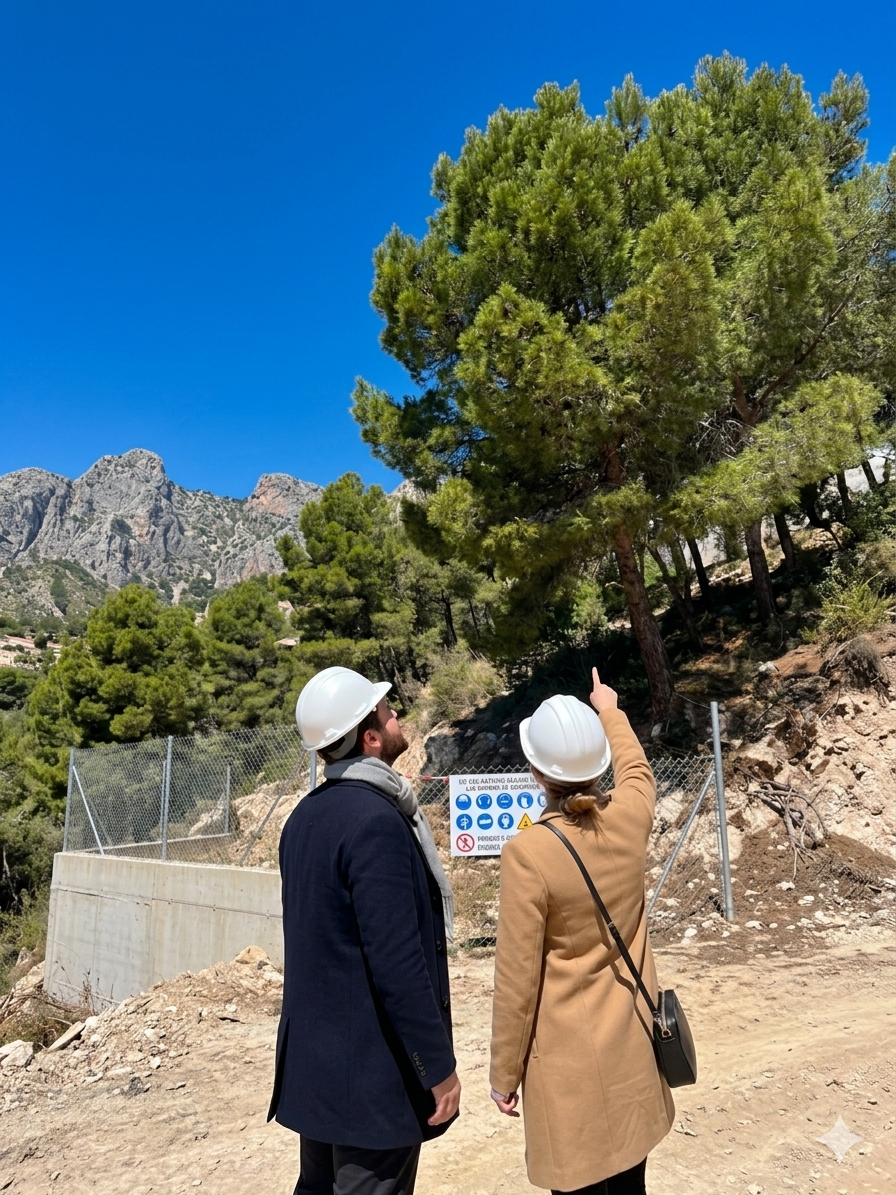
We identify a site. We walk it at sunrise, at noon, in winter and summer. We listen to the trees, the slope, the silence. We commit before there is a plan, sometimes by months.
A first sketch, by hand, on tracing paper. Often the kitchen window’s orientation is decided before any wall is drawn. The plan adapts to the site, not the other way around.
Architects, interior designers, landscapers. Craftsmen, quarry, mill, nursery. Every name on the team works within a short drive. The same set of names recurs across Sadala projects, where it makes sense.
Foundation. Structure. Skin. Garden. Eighteen to thirty months on site, depending on the home. We post weekly updates because hiding the construction would betray the brand.
A walk through the home with the buyer. The kitchen garden is planted. The first morning light comes through the window we drew at the start. We hand over the keys. Then we start the next plot.


Our process starts with a conversation, not a brochure. We live where we build.