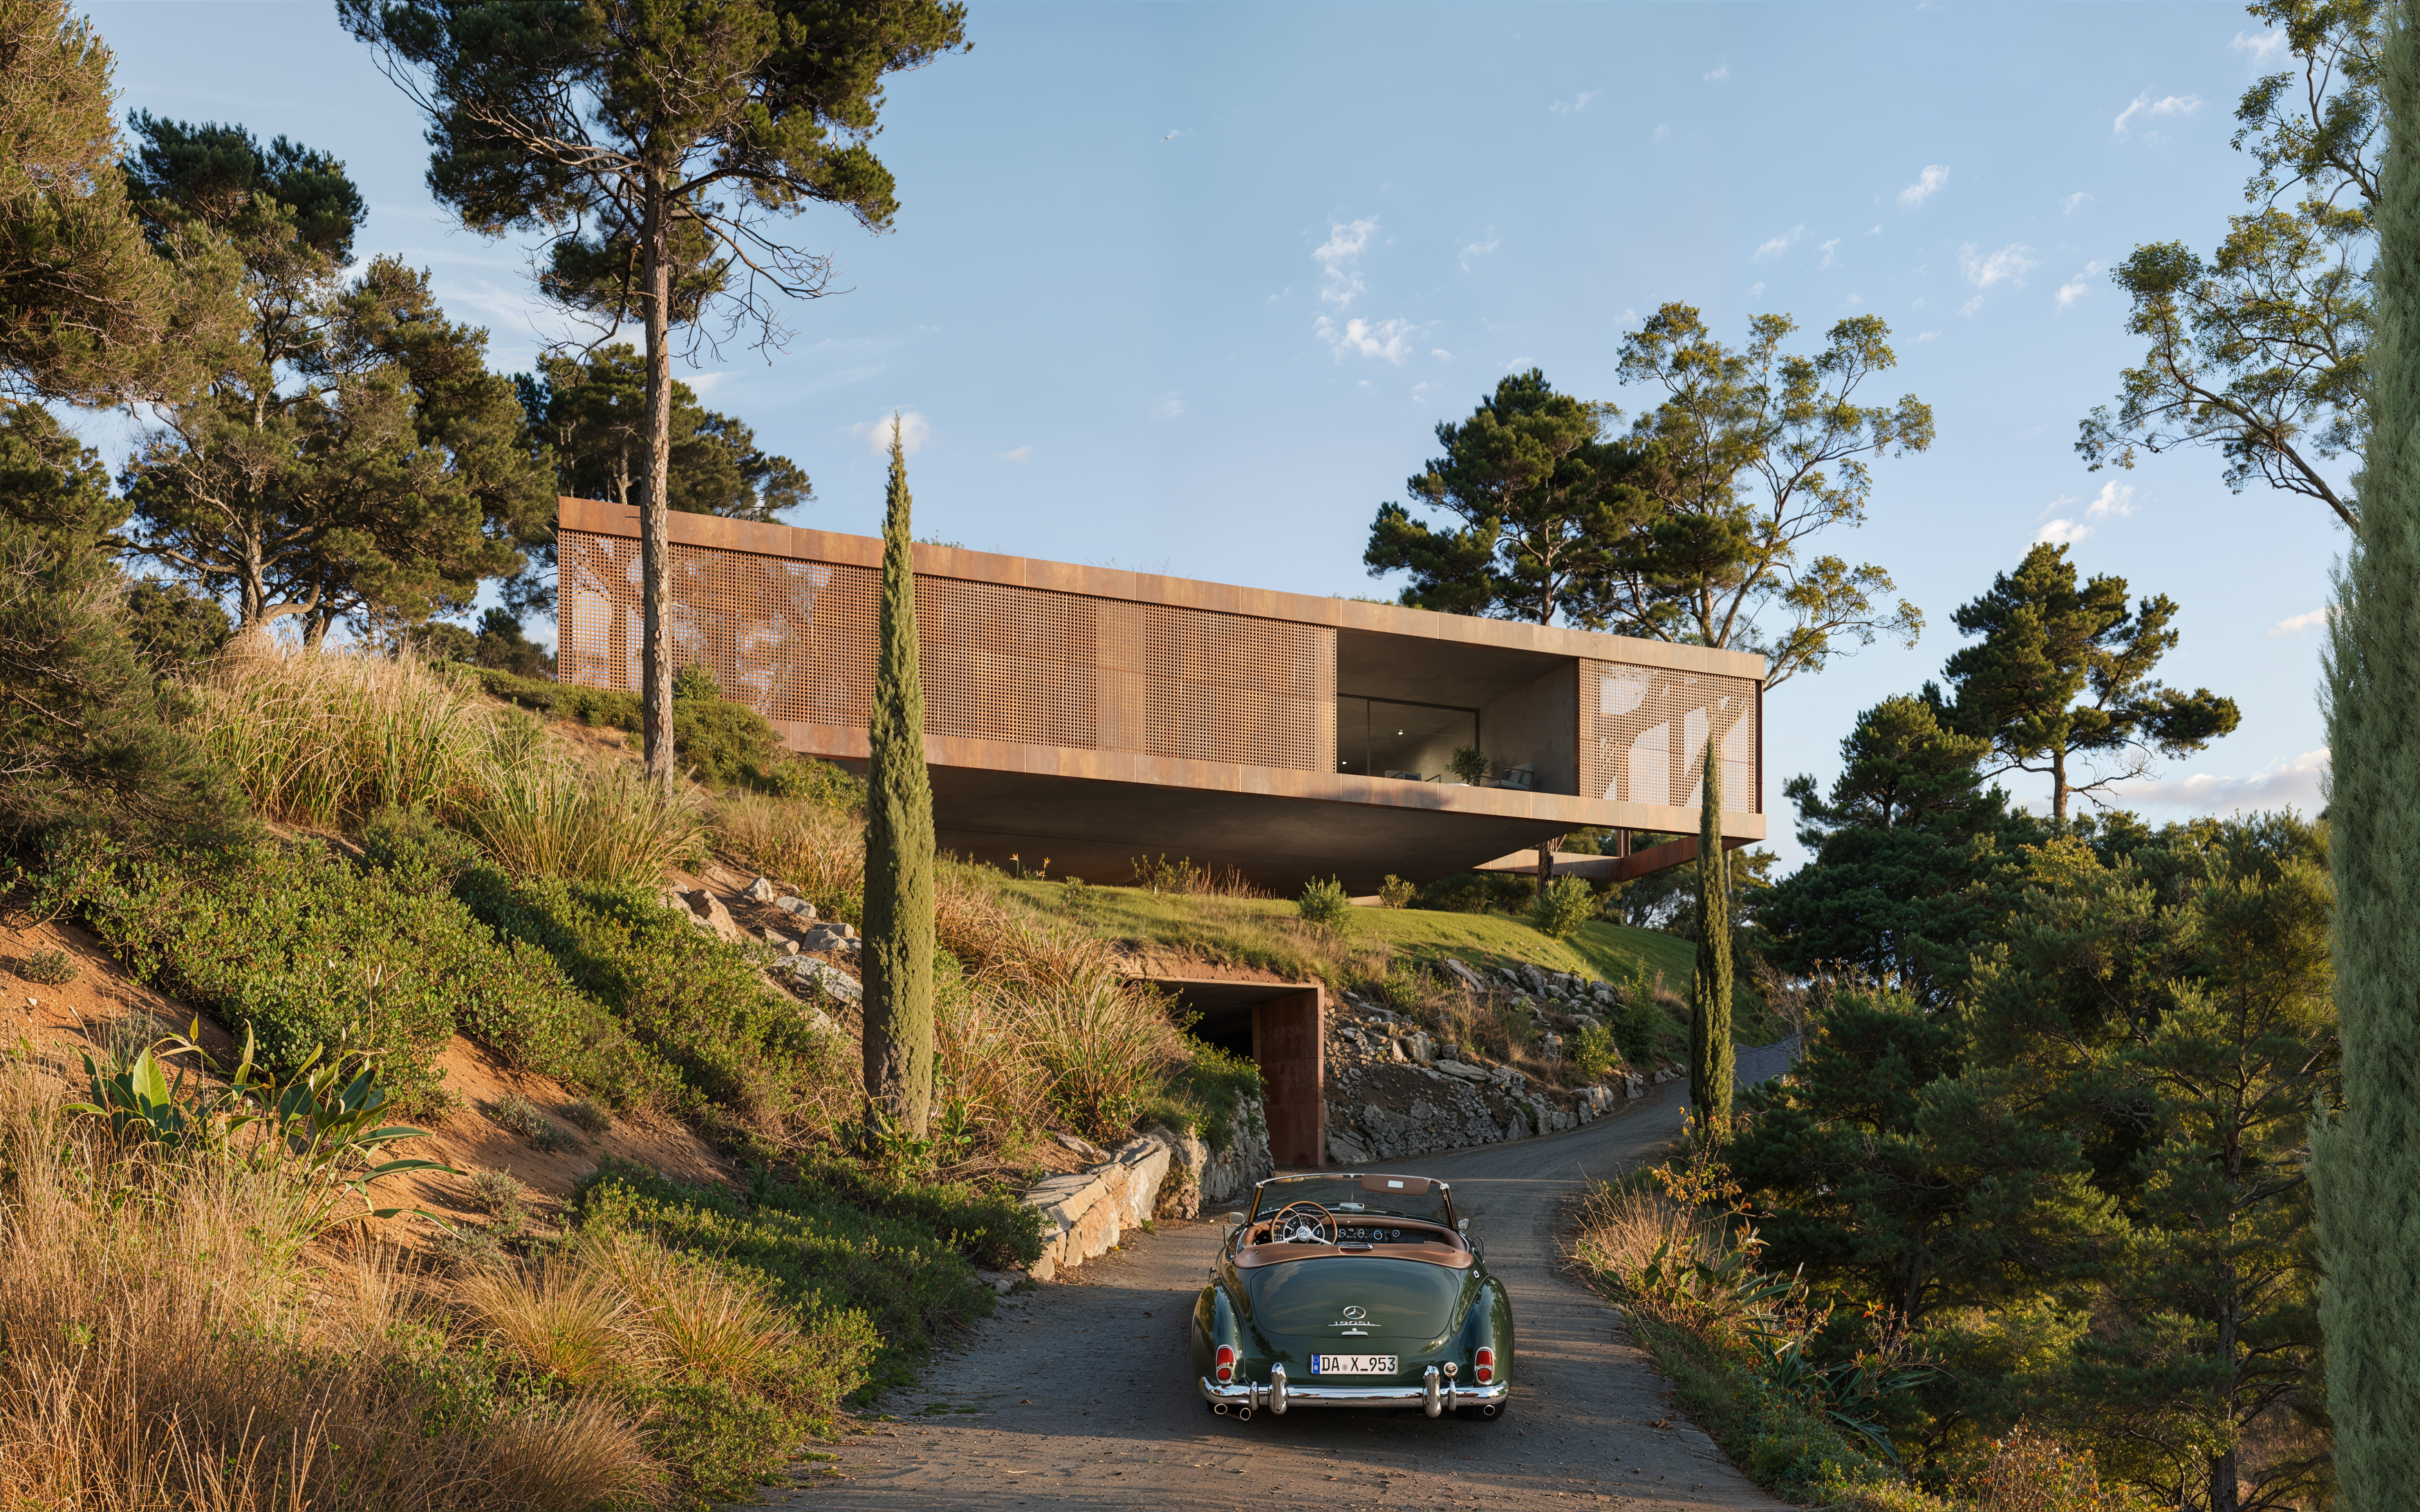
El Cantal among Mediterranean pines
Pinares de San Antón · Project approved · Delivery 2028

El Cantal

A house cut into the hillside. Corten skin, living roof, the slope as the program.

Landscape. Light. Integration.

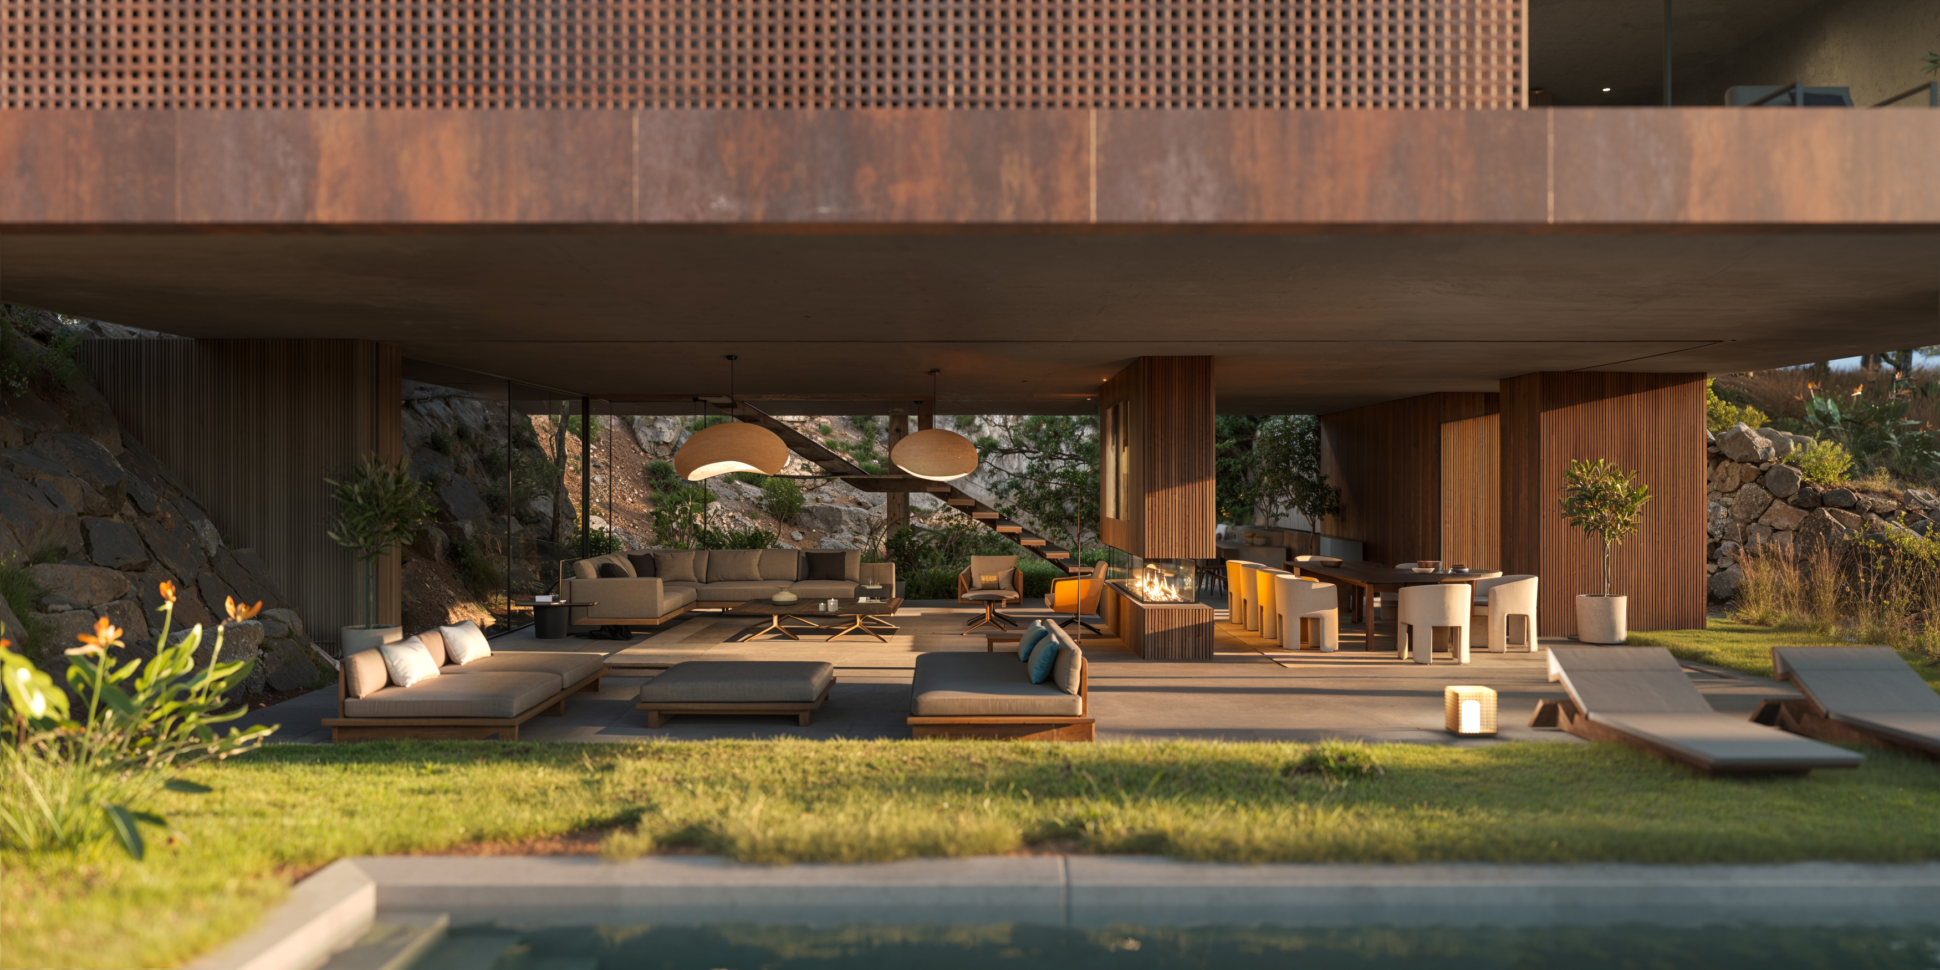
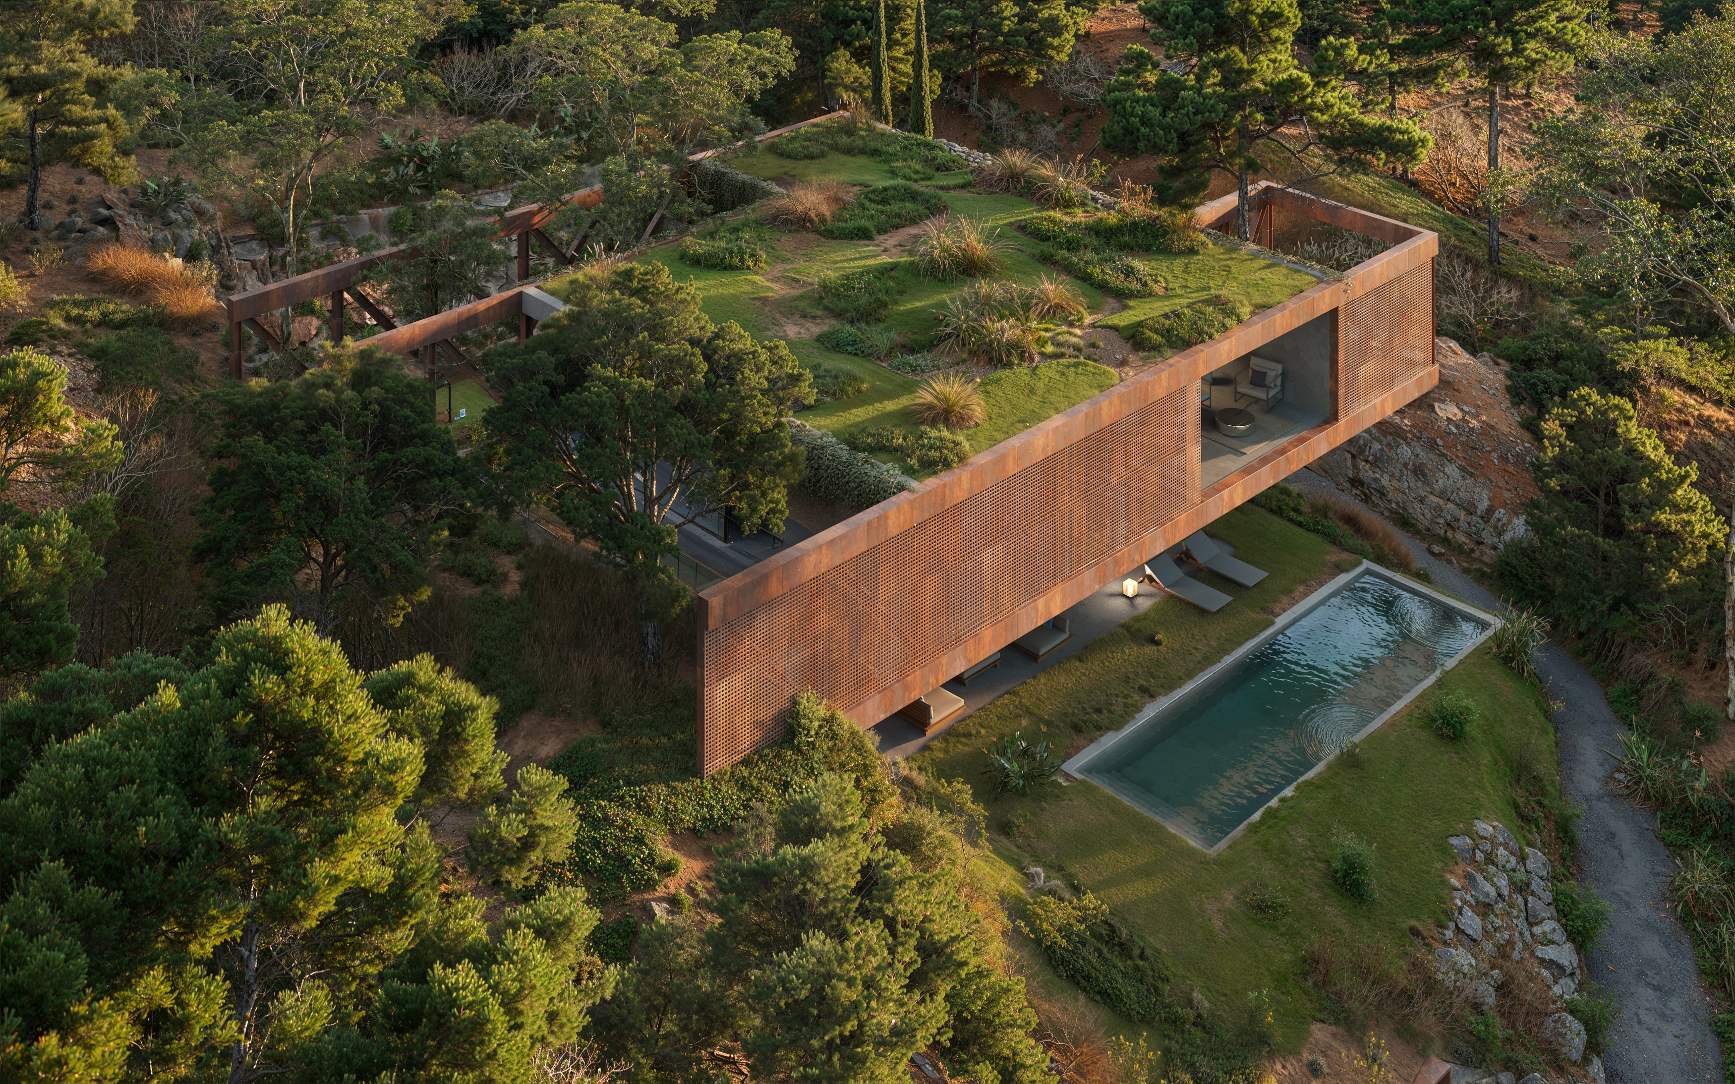
Three principles, three responses to the hillside. The roof becomes the slope, the facade dissolves into corten, the inside opens entirely to the garden below. A house that disappears into the hill it sits on.
550
m² built
1,000
m² plot
5
bedrooms
Pinares de San Antón
location
Landscape
01 · Landscape

The roof is the hillside. Native grasses planted to match the slope around it.

Light
02 · Light

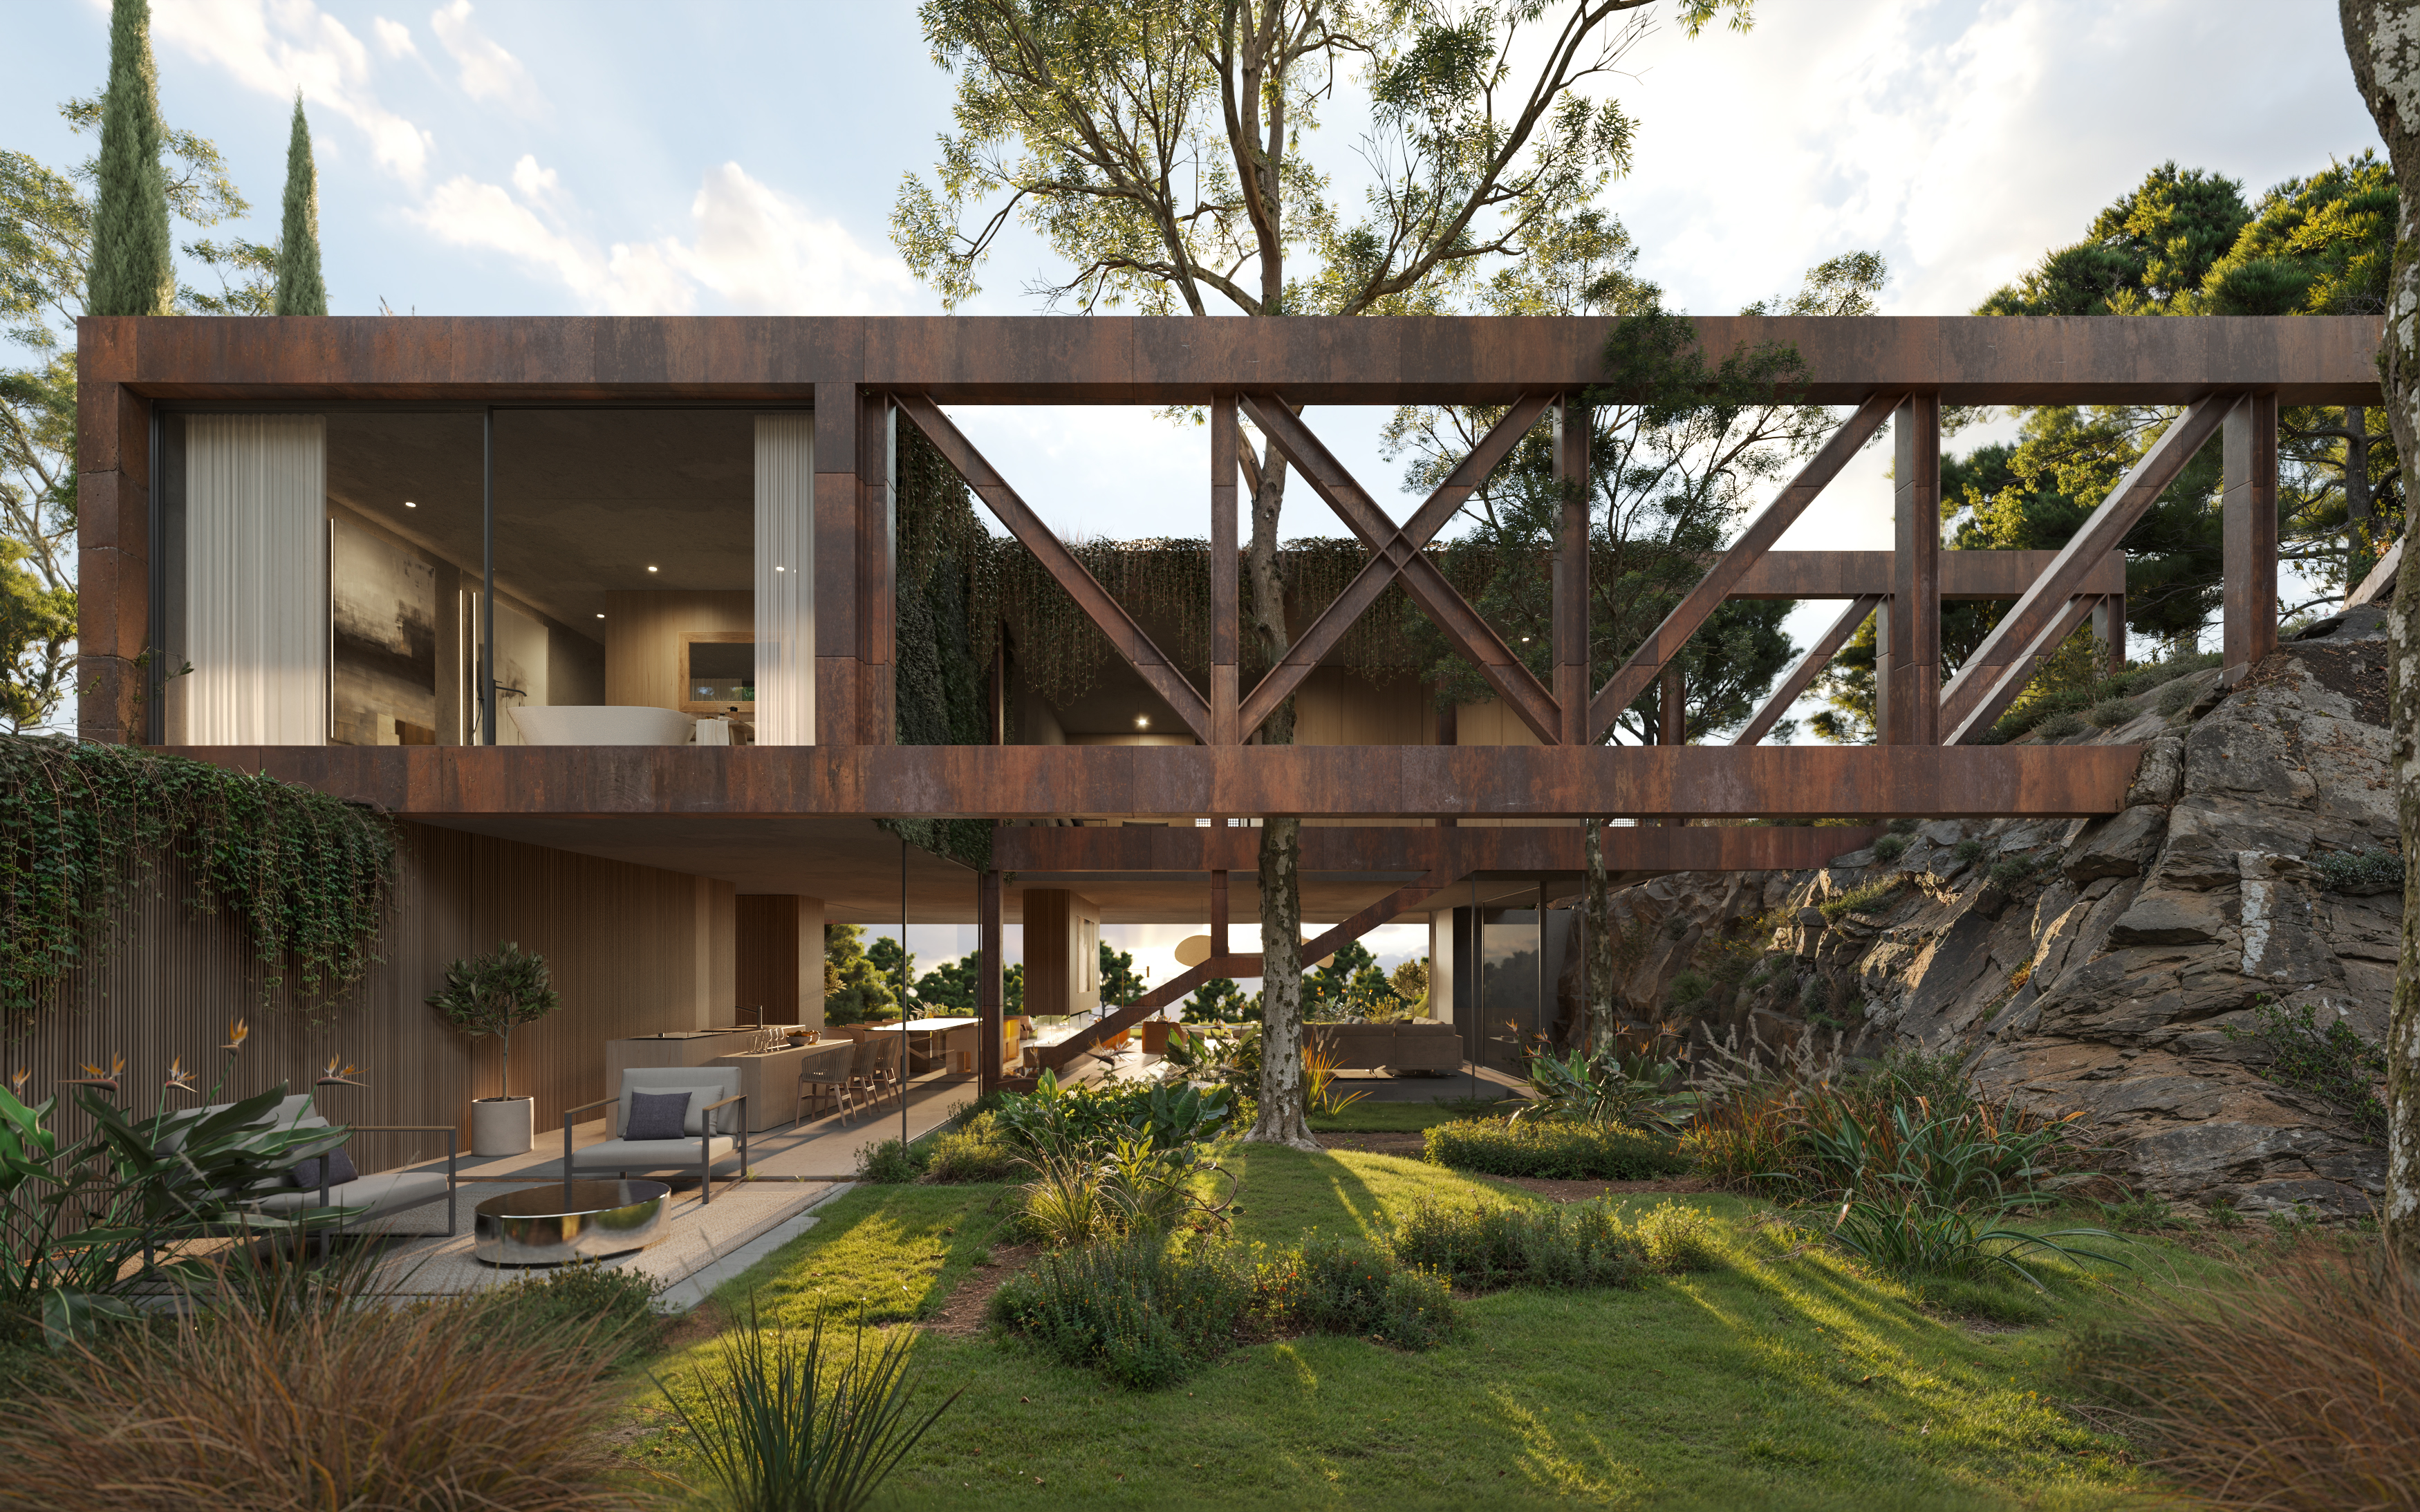
A perforated corten skin that filters the south sun. The patina deepens season by season.

Integration
03 · Integration

Inside becomes outside. The southern facade slides open, the garden lives inside the room.

The renders
Coming soon
3D Visit
Take the virtual tour
Coming soon
Video
Watch the film
El Cantal

Designed by award-winning architects Merino & Arregui at Flow81. The home is built with acero corten hand-forged by a metalsmith in Málaga, stone quarried in Mijas, and plants native to the mountains of Málaga.

2025
Land
acquired
imminent
Project
approved
est. end 2026
Construction
begins
est. 2028
Your home
ready

Walk the plot with us
before you read a brochure.

Our process starts with a conversation, not a brochure. We live where we build.

Walk the plot WhatsApp
Contact us